A Modern Expression of Home
The Terraces
When a project’s architect and interior team work together, harmonious confluence between the external and internal design is undeniable. In line with the contemporary architecture, everything about the interiors of the terraces exudes refined designer living.
The interior architects have developed a meticulous colour palette directly inspired by the gardens of this picturesque neighbourhood. The Fibre Scheme is a stunning fusion of classic white and sophisticated grey. Calcatta Grigio Marble graces the kitchen and bathrooms, complemented by serene Cosentino Beech joinery and rich grey cabinetry.
Enquire Now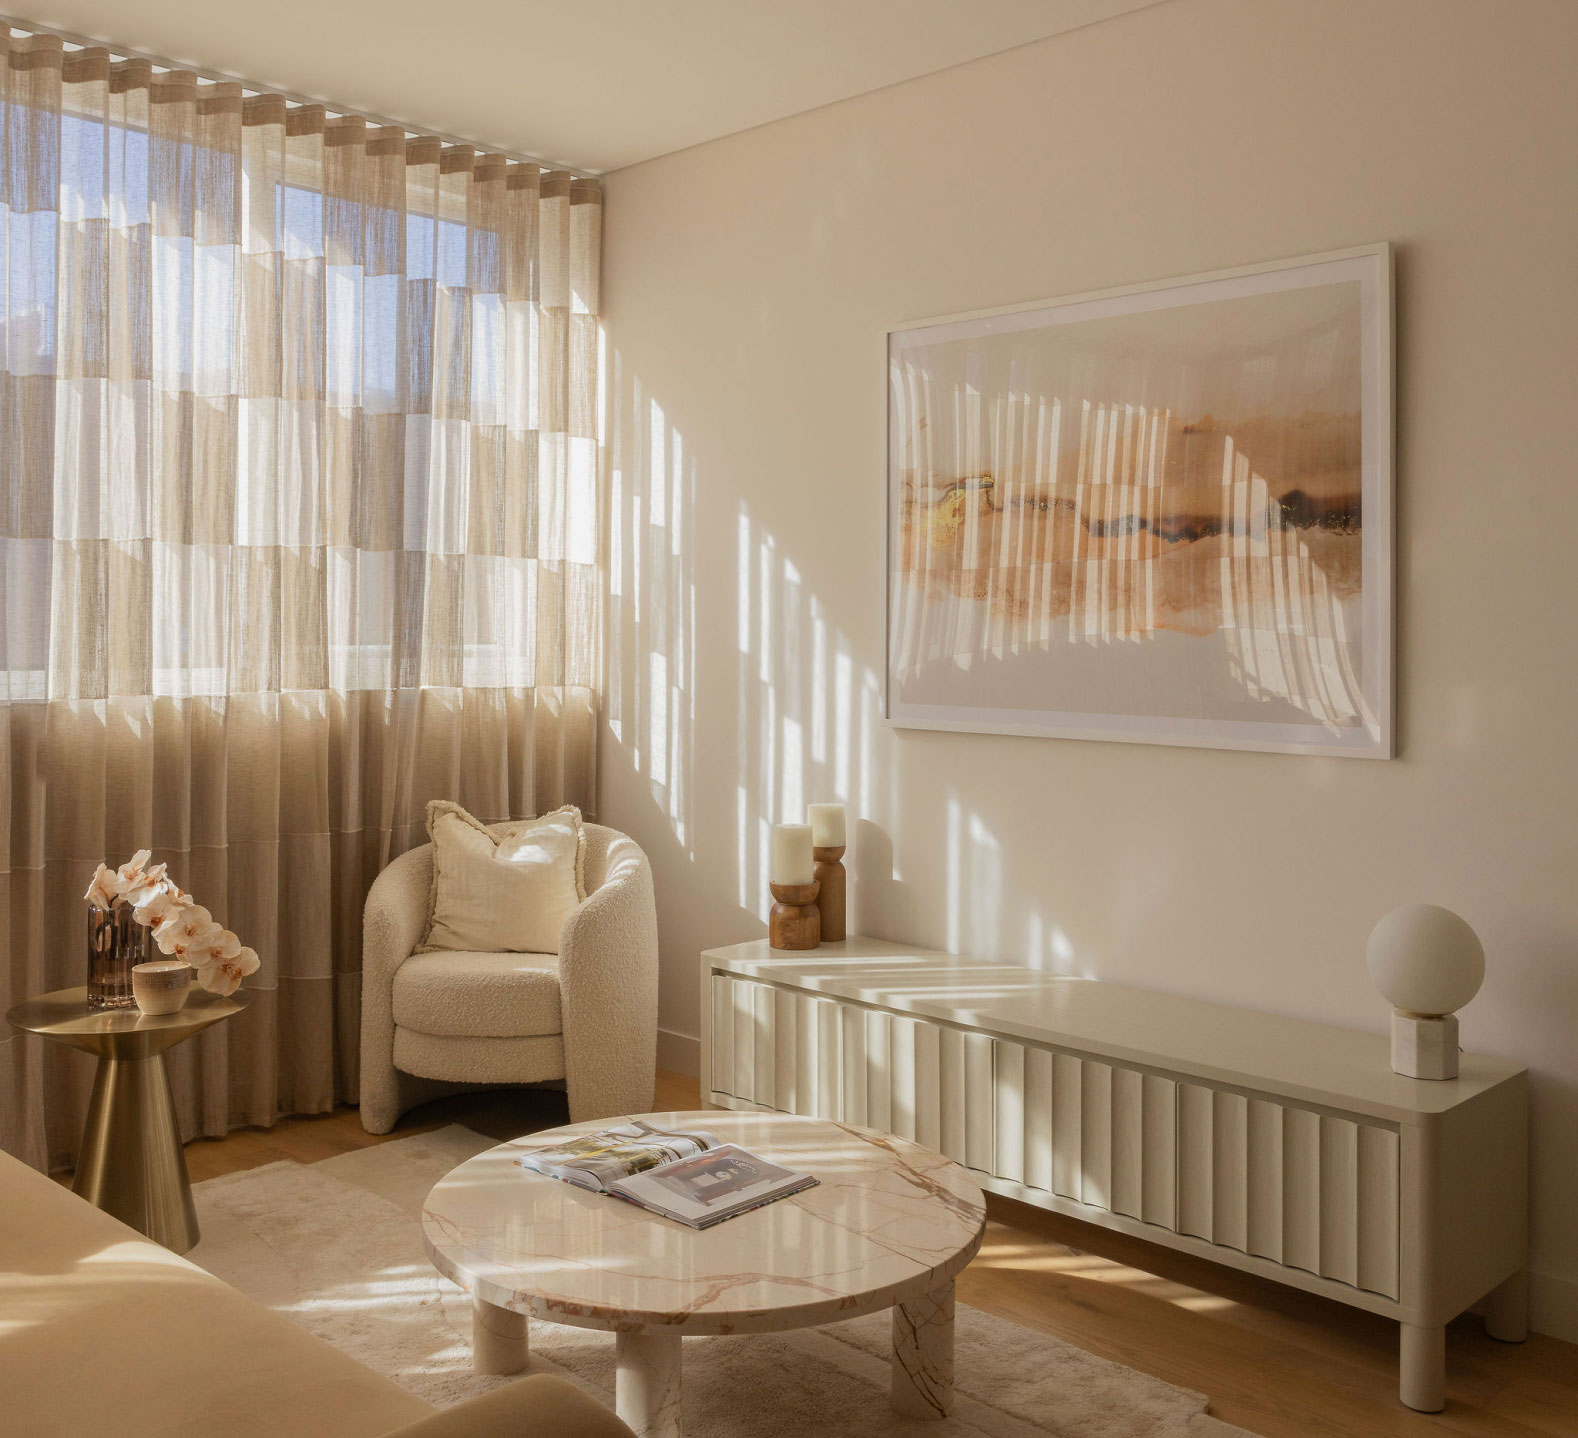
The Kitchen
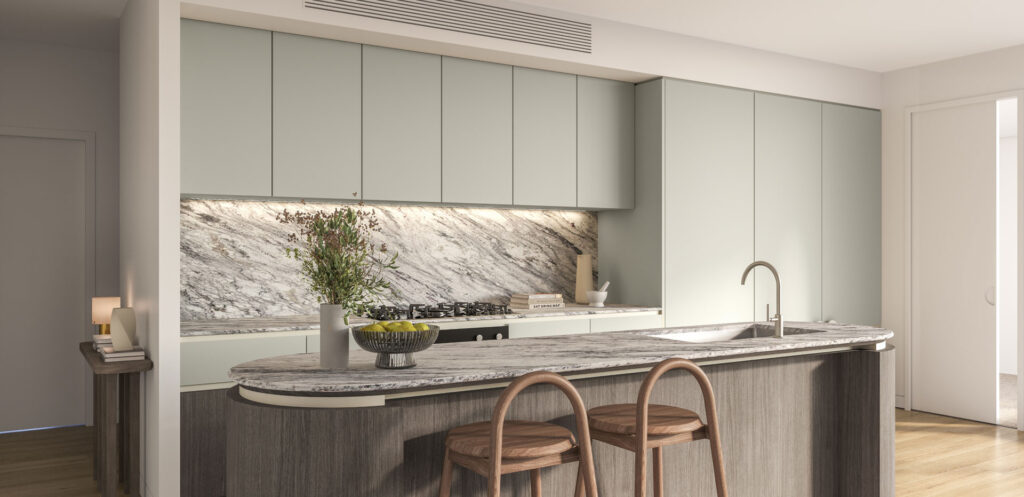
The intuitively designed kitchens showcase a blend of functionality, innovation and style. Carefully selected materials form a focal point in the kitchen islands, with high-end Miele appliances, ample storage and considerate extras such as large pantries adding further value to the heart of each home.
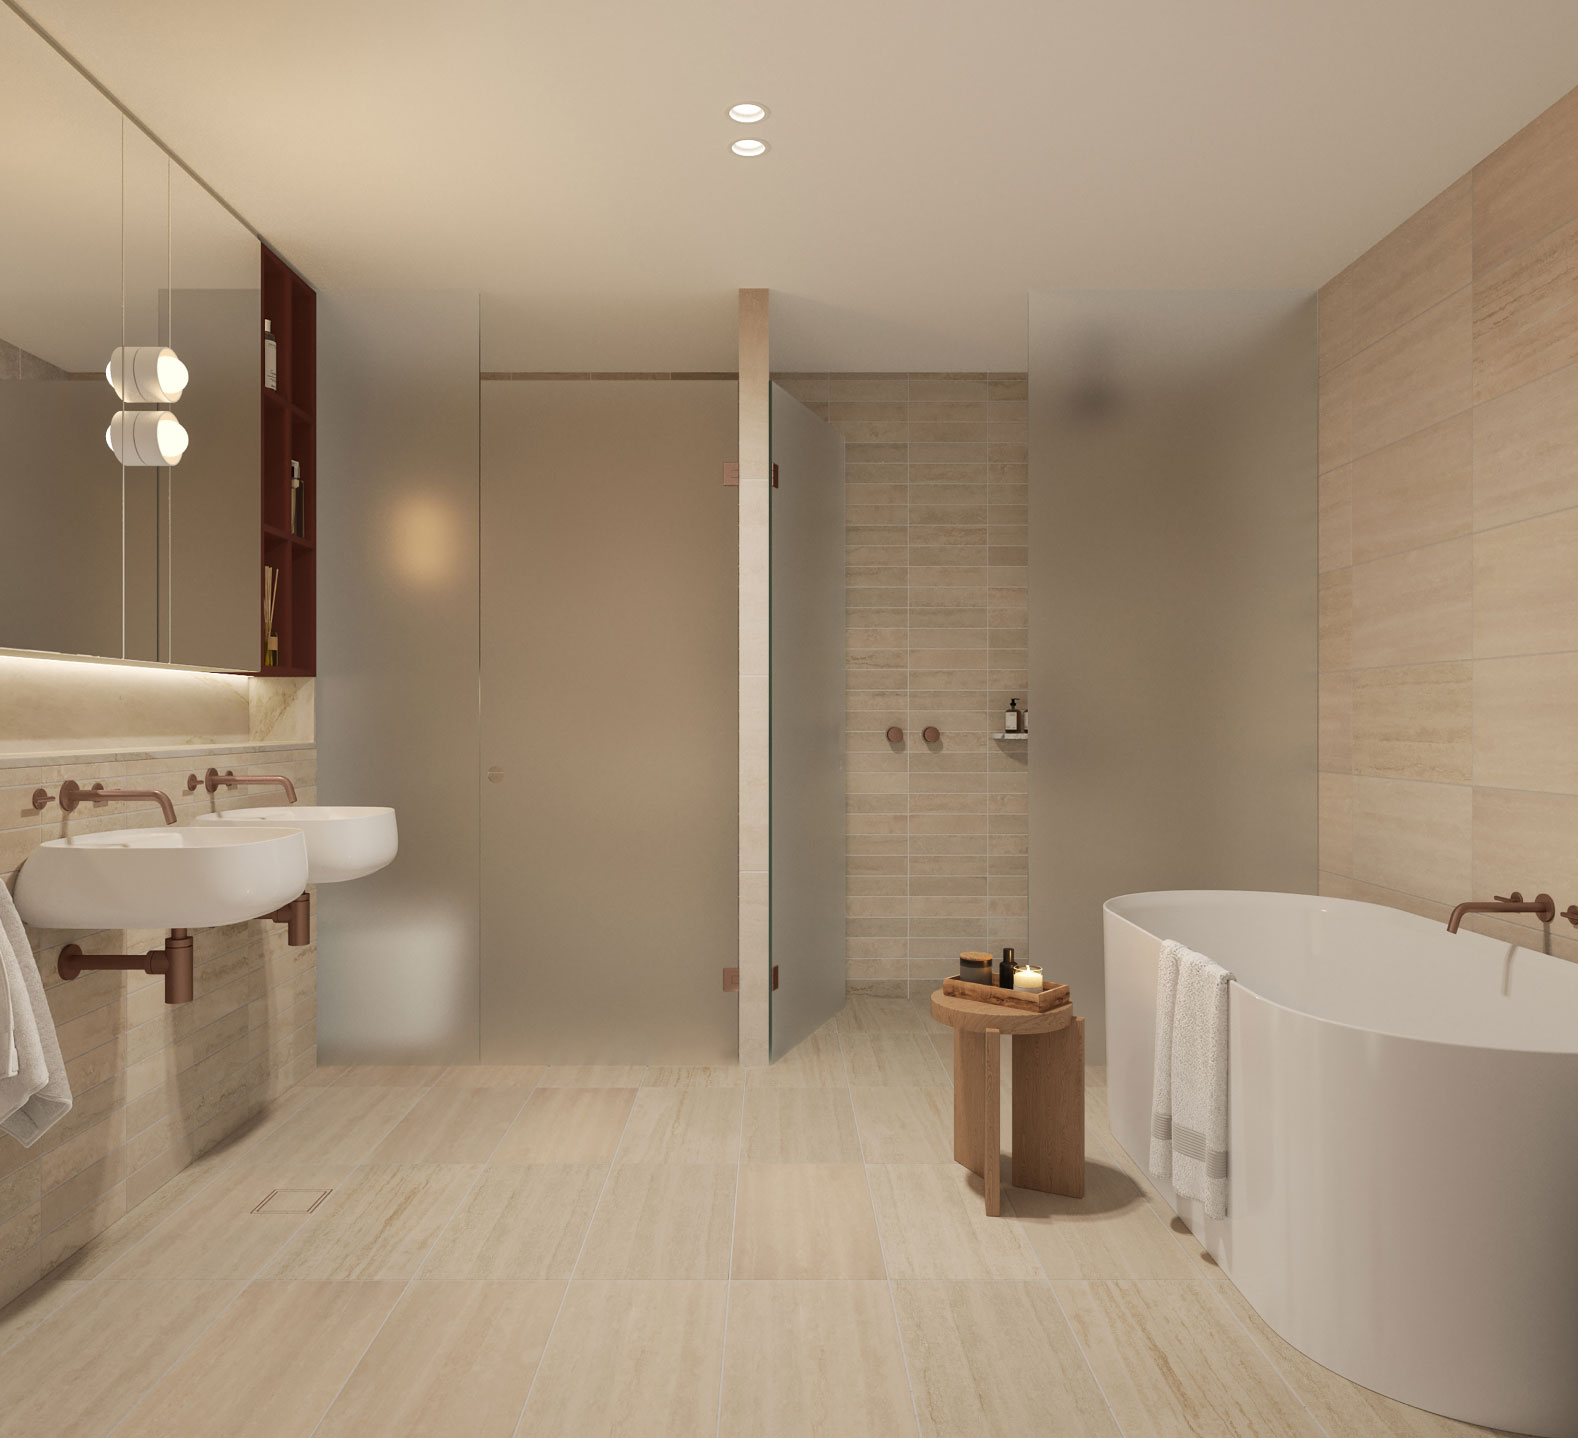
The bathrooms and ensuites within the terraces have been crafted without compromise.
Rich materiality and luxurious stones have been paired with considered details and finishes to create an indulgent space for you to unwind.
Large windows create an abundance of natural light and are complemented with frameless showers featuring dual and hand-held shower heads, a free-standing bath and double vanities.
Luxury Park-Side Apartment Living
Complimenting the refined residences at Ashbury Terraces, The Apartment Collection heralds a new era of residential excellence in Sydney’s Inner West.
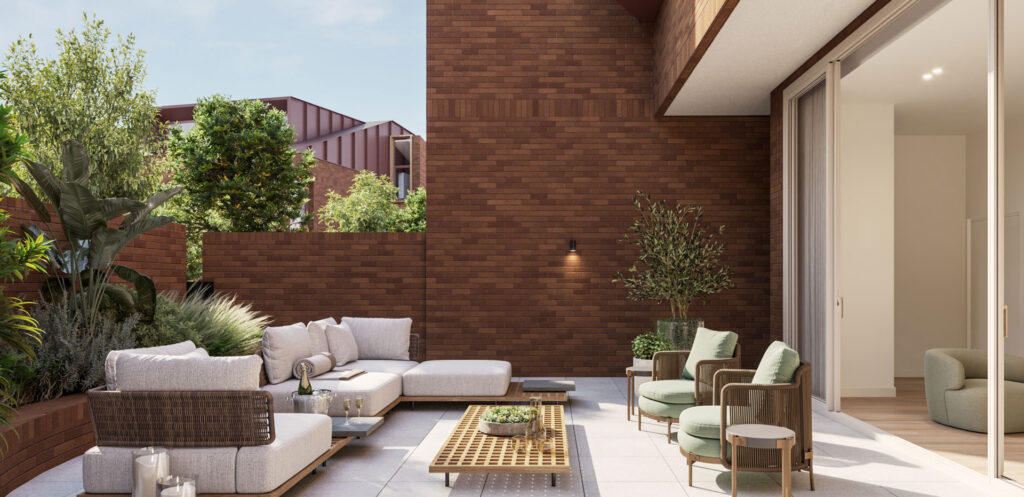
Woven seamlessly into the suburb of Ashbury, the 1, 2, 3 and 4-bedroom apartments are thoughtfully curated to maximise space, light, and tree-top views extending towards Sydney’s CBD.
Contemporary Curated Kitchens
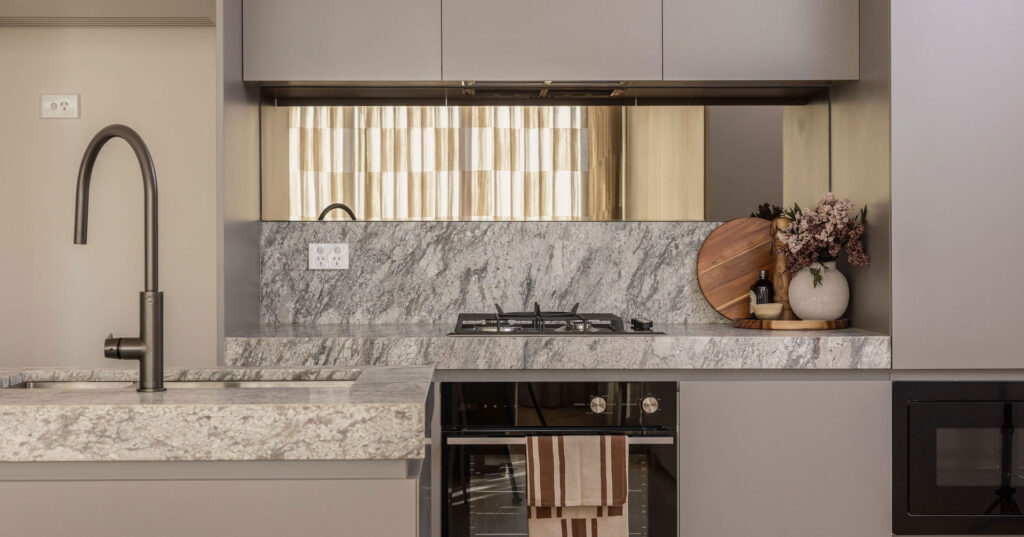
Extending from the living areas are bespoke kitchens, featuring large stone benchtops and abundant storage to create areas that are both highly functional and visually appealing.
Each kitchen is equipped with premium Fisher & Paykel appliances including cook top, oven, dishwasher, and microwave.
Private Retreats
The spacious primary bedrooms are designed to become a peaceful, private retreat to unwind at day’s end. All feature luxurious carpet throughout, with select apartments enjoying walk-in robes, large master ensuites and direct balcony access with tranquil park and city views.
Thoughtfully crafted outdoor spaces
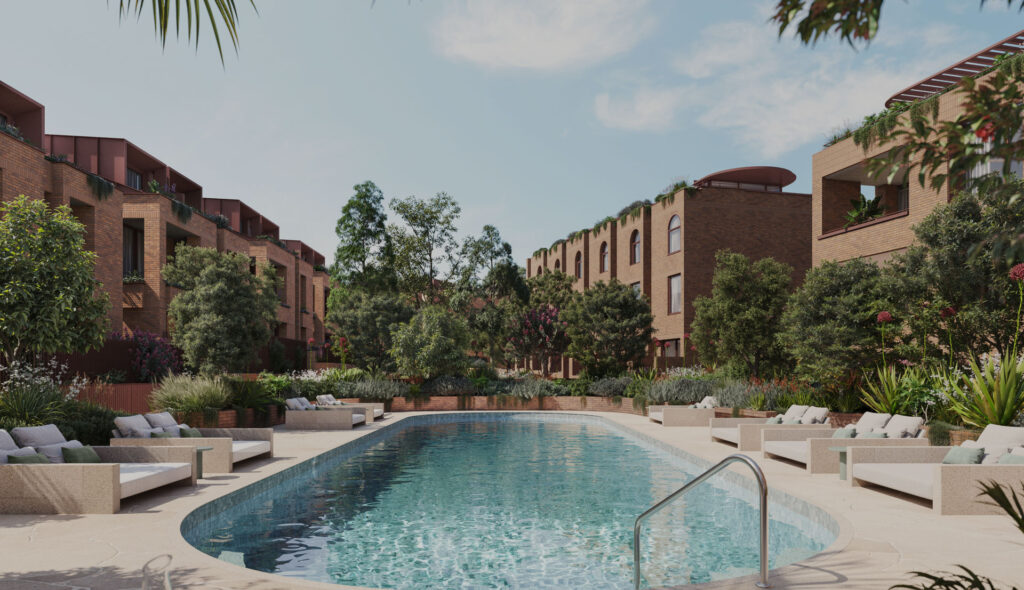
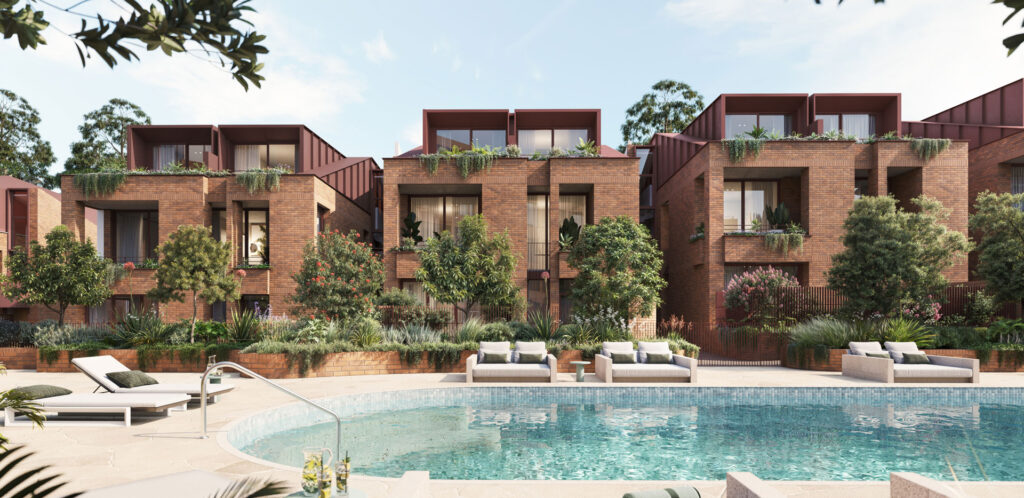
At the centre of the development is The Garden – a private oasis at the heart of the project that features a luxurious pool built into the landscape, dining spaces with barbeque facilities, quiet areas to retreat and reflect, and a fully equipped gym for residents to enjoy.
Be the first to experience Ashbury Terraces
Submit your details below to schedule your private visit at Ashbury Terraces.
"*" indicates required fields